Save
Ask
Tour
Hide
Share
$1,250,000
1 Day On Site

346 Laurie Road
West Palm Beach, FL 33405

Single Family Residence|Pending
2
Beds
2
Total Baths
2
Full Baths
1,214
SqFt
$1,030
/SqFt
1953
Built
Subdivision:
HOMEWOOD 4TH ADD
County:
Palm Beach

Due to the health concerns created by Coronavirus we are offering personal 1-1 online video walkthough tours where possible.
Call Now: (561) 475-5922
Is this the listing for you? We can help make it yours.
(561) 475-5922
346 Laurie Road346 Laurie Road346 Laurie Road346 Laurie Road
Save
Ask
Tour
Hide
Share

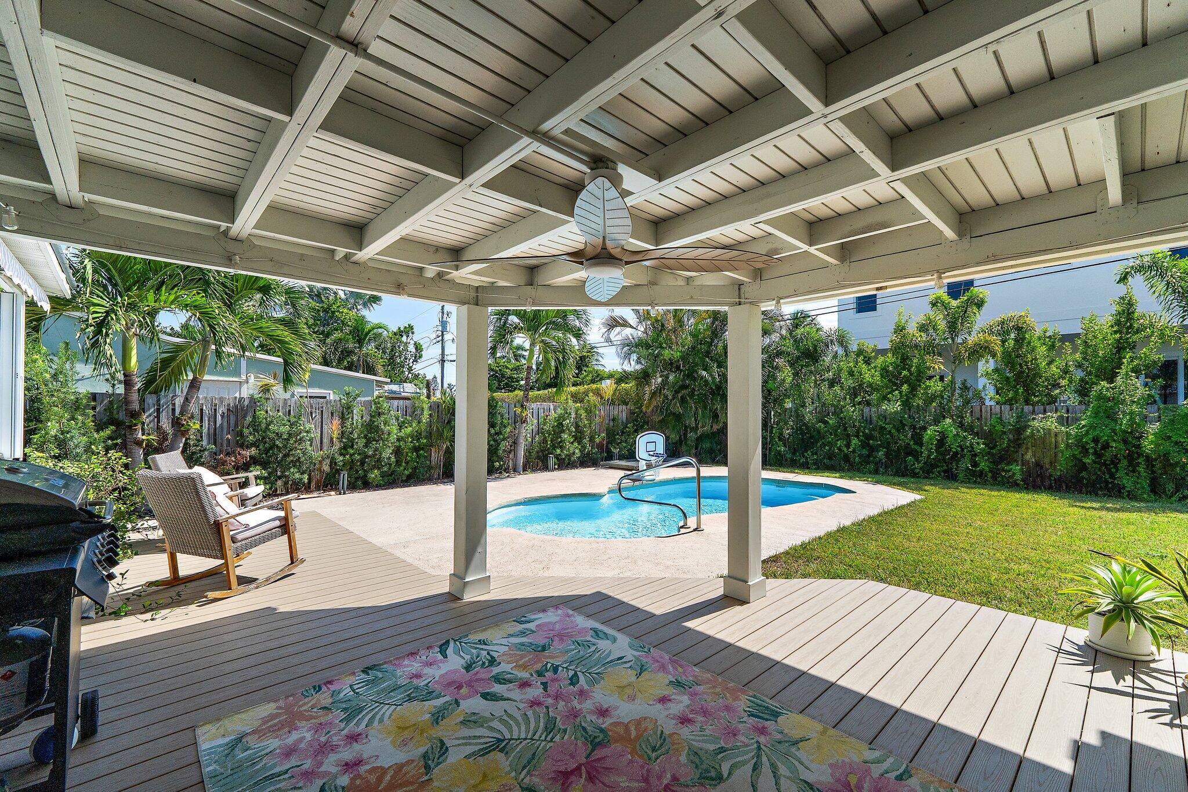
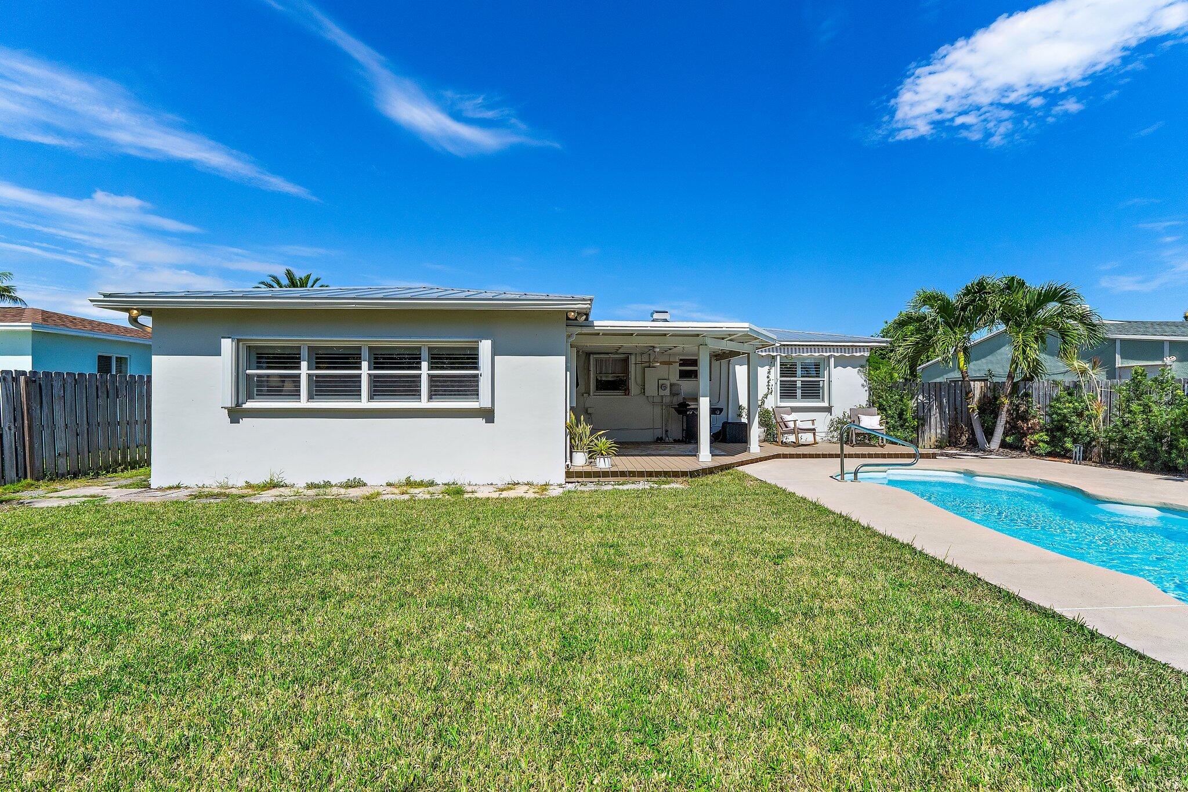
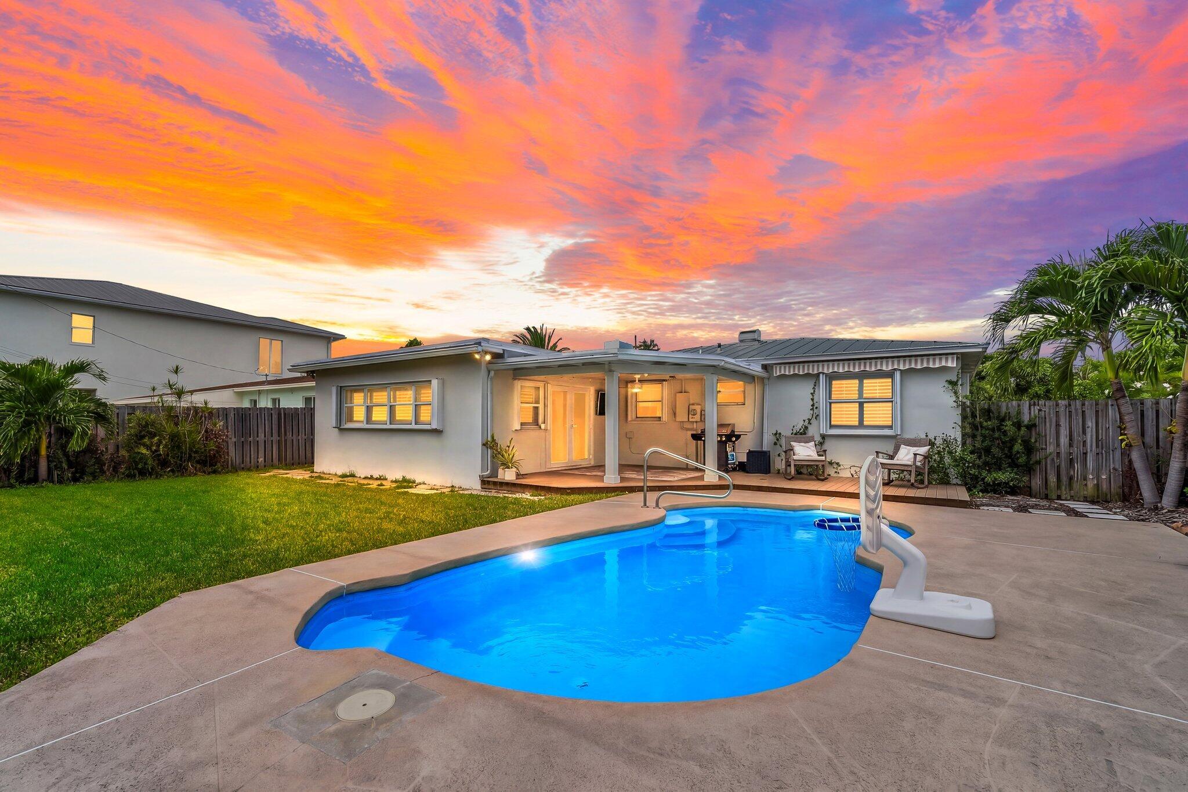
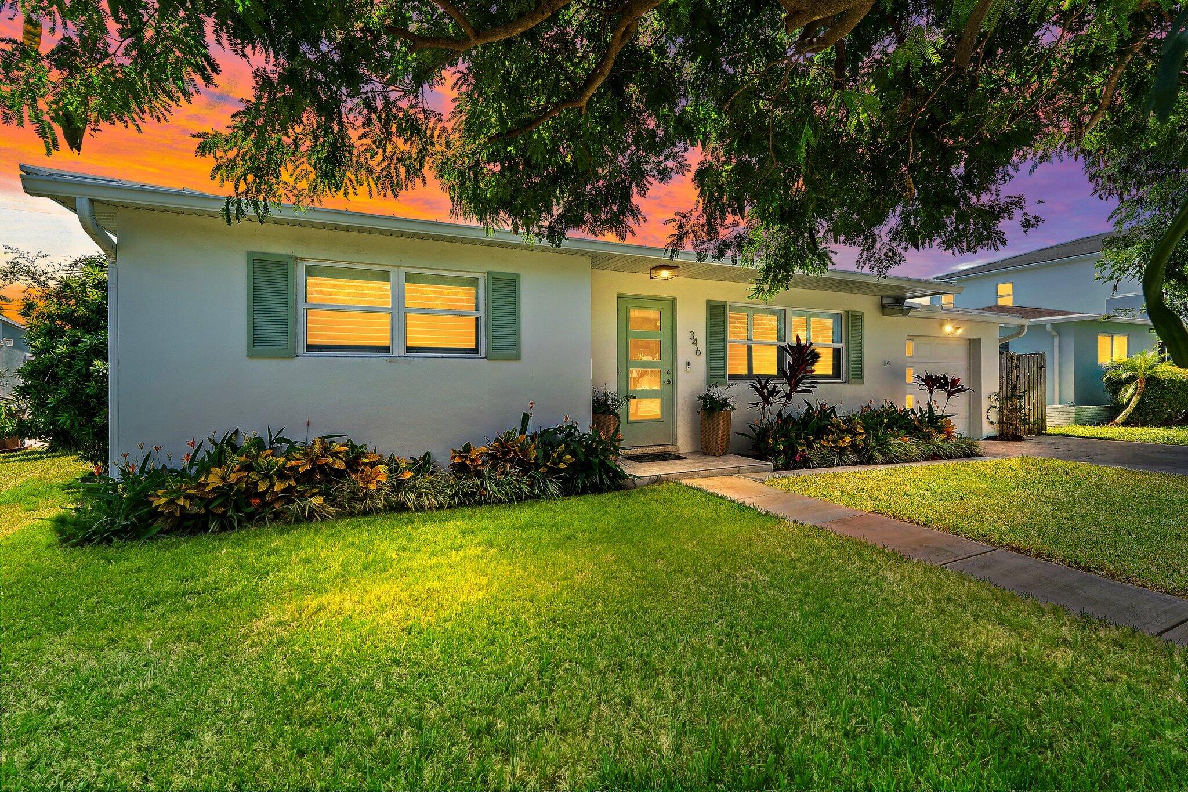
Located in the heart of SoSo (South of Southern), this charming 2-bedroom, 2-bath home with separate living room and family room is one block south of South Olive Park and east of US 1. Updates include a new air-conditioning system (2021), an extended composite-wood deck, plantation shutters, and a new pool pump (2024), plus a new galvanized titanium roof installed in October 2025. The front windows, front door, primary bathroom window, and doors leading to the rear patio deck feature impact glass. All other windows have accordion storm shutters. Enjoy a location just minutes from area beaches, D.J.T. Airport, fine dining and shopping, the Flagler Drive bike trail, the cultural arts district, and more.

Save
Ask
Tour
Hide
Share
Listing Snapshot
Price 
$1,250,000
Days On Site 
1 Day
Bedrooms 
2
Inside Area (SqFt) 
1,214 sqft
Total Baths 
2
Full Baths 
2
Partial Baths 
N/A
Lot Size 
0.16 Acres
Year Built 
1953
MLS® Number 
B26087949
Status 
Pending
Property Tax 
$13,819.65
HOA/Condo/Coop Fees 
N/A
Sq Ft Source 
Other
Friends & Family
Recent Activity
23 hours agoStatus changed to Pending
yesterdayListing updated with changes from the MLS®
yesterdayListing first seen on site
General Features
Acres 
0.16
Attached Garage 
Yes
Direction Faces 
North
Disclosures 
Owner Is Listing Agent
Garage 
Yes
Garage Spaces 
1
Levels 
One
Number Of Stories 
1
Parking 
AttachedGarageGarage Door Opener
Parking Spaces 
1
Pets 
Yes
Property Sub Type 
Single Family Residence
Security 
Security SystemSmoke Detector(s)Security Lights
Sewer 
Public Sewer
Special Circumstances 
Standard
SqFt Total 
1634
Style 
RanchTraditional
Utilities 
Cable AvailableSewer AvailableWater Available
Water Source 
Public
Zoning 
Residential
Interior Features
Appliances 
DryerDishwasherElectric RangeElectric Water HeaterMicrowaveRefrigeratorWater HeaterWasher
Cooling 
Central Air
Fireplace 
Yes
Fireplace Features 
Decorative
Flooring 
TerrazzoTileHardwood
Furnished 
Unfurnished
Heating 
Central
Laundry Features 
In Garage
Main Level Bedrooms 
2
Bedroom 2 
Dimensions - 12 X 12Level - MainArea - 144
Family Room 
Dimensions - 21 X 17Level - MainArea - 357
FloridaRoom 
Great Room 
Kitchen 
Dimensions - 20 X 6Level - MainArea - 120
Laundry 
Living Room 
Dimensions - 20 X 12Level - MainArea - 240
PrimaryBedroom 
Dimensions - 14 X 12Level - MainArea - 168
Save
Ask
Tour
Hide
Share
Exterior Features
Construction Details 
Block
Fencing 
Back YardFencedPerimeter
Patio And Porch 
CoveredDeckPatio
Pool Features 
FencedIn GroundPrivate
Private Pool 
Yes
Roof 
CompositionMetal
View 
Pool
Waterview 
Pool
Windows/Doors 
French Doors
Community Features
MLS Area 
5440
Financing Terms Available 
CashConventional
Building Access 
Entry Level Living Area Y
Schools
School District
Unknown
Elementary School
South Olive
Middle School
Conniston Community
High School
Forest Hill
Listing courtesy of Illustrated Properties


All listings featuring the BMLS logo are provided by BeachesMLS, Inc. This information is not verified for authenticity or accuracy and is not guaranteed. Copyright © 2026 BeachesMLS, Inc. (a Flex MLS feed)
Last checked: 2026-10-14 09:42 PM UTC

Neighborhood & Commute
Source: Walkscore
Save
Ask
Tour
Hide
Share